Extension & Renovation
Glenview Extension
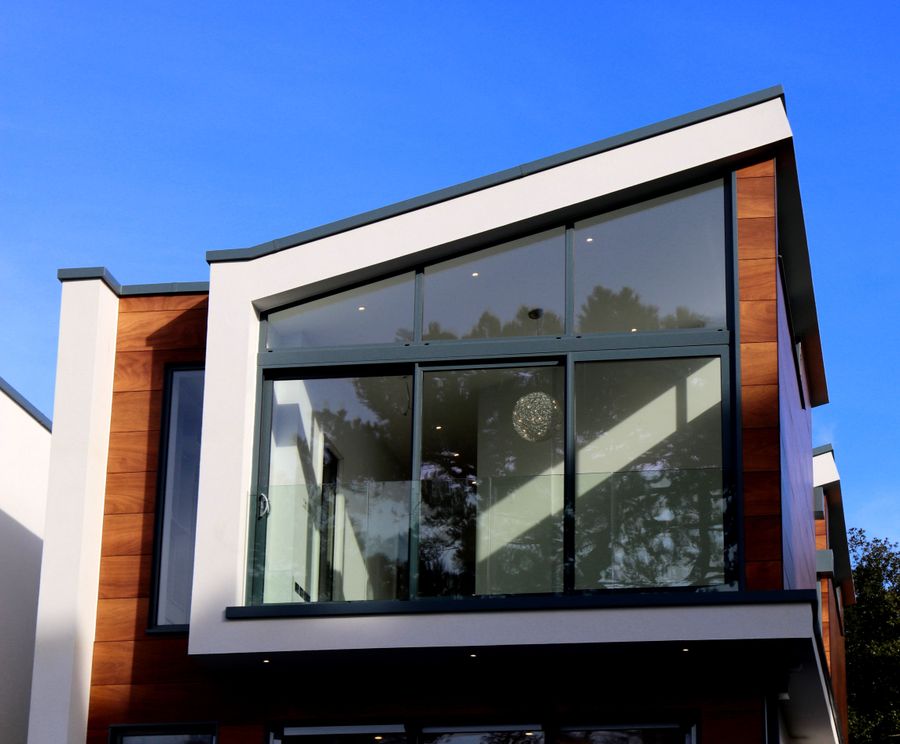
A rear extension and full kitchen renovation on a 1930s weatherboard, delivered with the family — and two kids under five — living in the house the entire time.
The brief
Open the back of the house without moving out of it.
The house had four small rooms across the rear, a kitchen with one window and a laundry you entered through the bathroom. The brief was a single open living, dining and kitchen space opening to the yard — and no rental for six months.
What we found when we opened it up
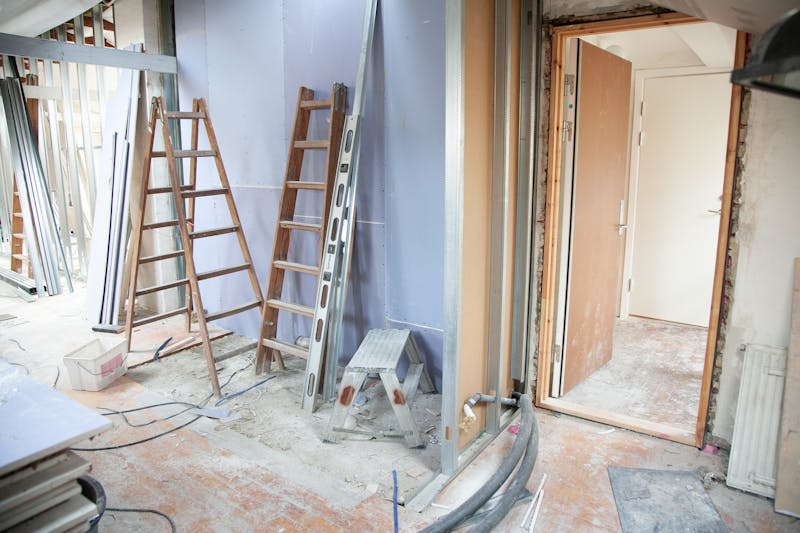
We did the investigative work before pricing rather than after: lifted floorboards in three places, opened a section of the rear wall, and had a plumber camera the drainage. It changed the job significantly, and it changed it before the contract was signed instead of at week nine.
- Stumps under the rear third had dropped 40mm and needed replacing, not packing
- The original sewer line ran directly under the proposed slab and had to be diverted
- The switchboard had no RCD protection and could not carry the new circuits
- The rear wall was not load bearing — which made the steel simpler and saved money back
All four went into the contract as priced items with the assumptions written next to them. Two capped allowances covered what we still couldn't see; one came in under and was credited back at the final claim.
Living in it
The family kept the front three rooms throughout. We built a sealed dust wall with a zip door at the hallway, set up a temporary kitchen in the front room with the fridge and a working sink, and kept the front bathroom live for the whole job except two days during the drainage diversion — which we scheduled into a weekend they were away.
- Agreed working hours of 7:30am to 3:30pm so the youngest could still nap
- Site swept and made safe at the end of every day, including the yard
- Temporary weatherproofing over the opened rear wall, checked before every forecast rain event
- Same supervisor on site every day for 22 weeks
Finish
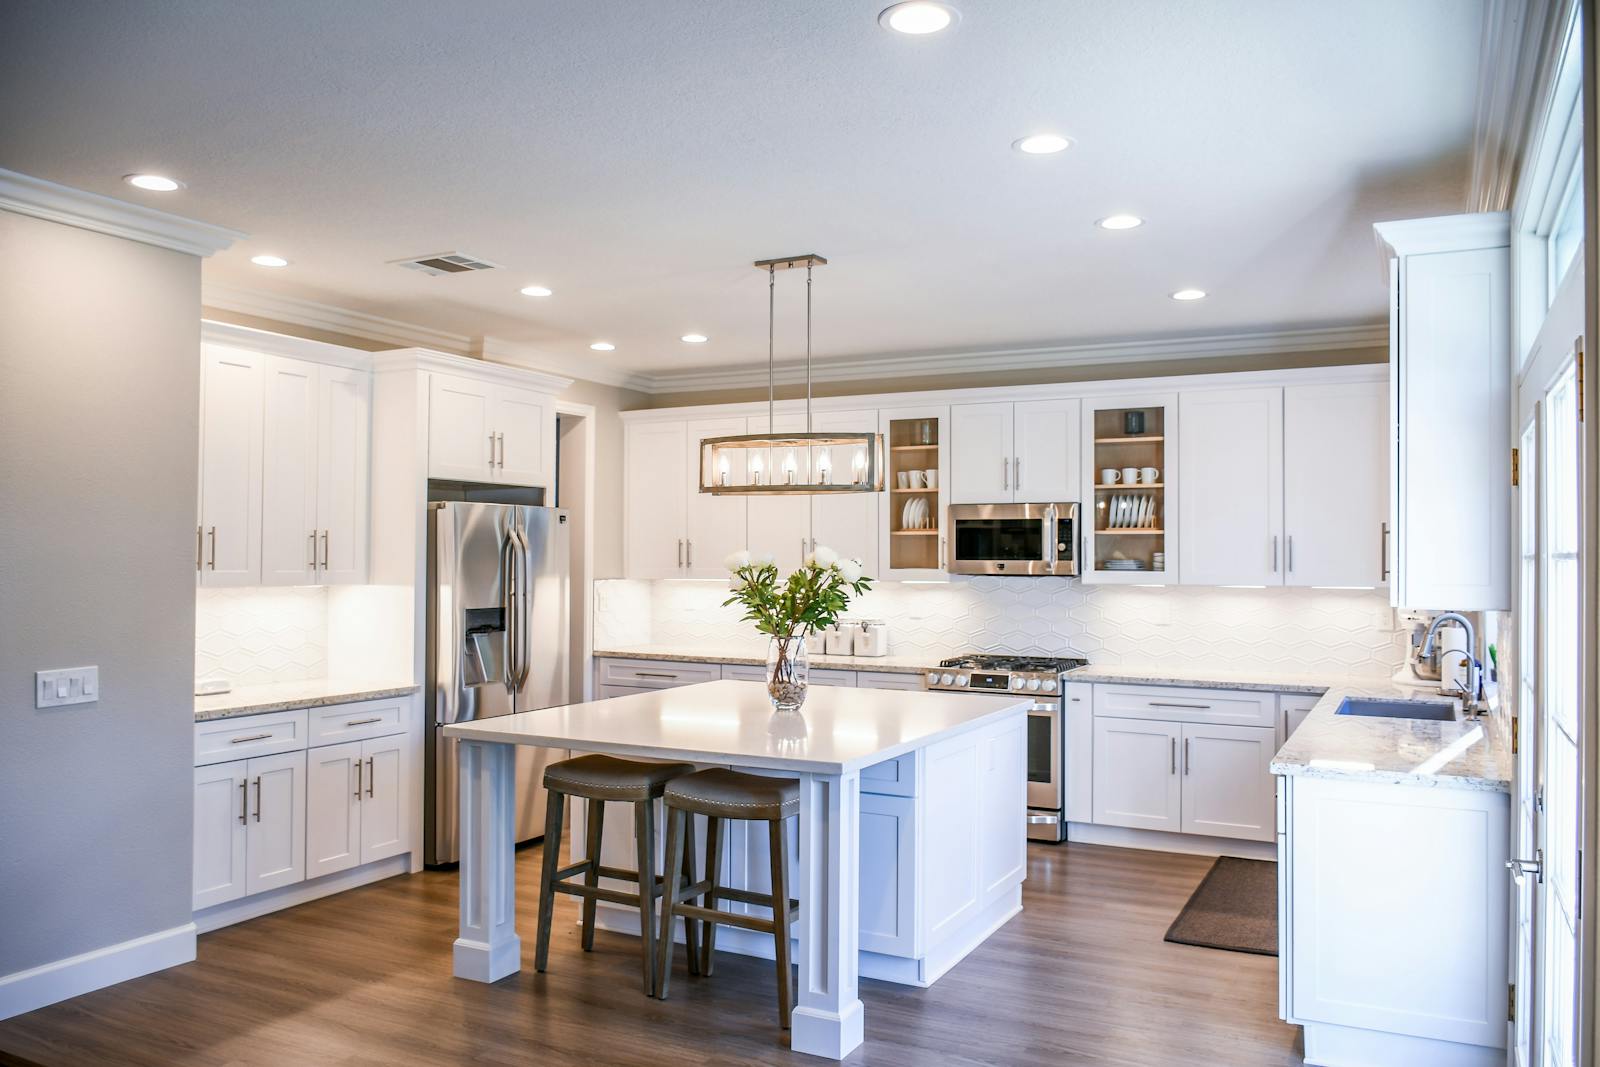


A 6.8m structural steel beam carrying the new opening, engineered oak flooring run continuous from the original hallway, a kitchen with a 3.4m island, and stacking doors to a new deck. The original weatherboard profile was matched and sourced before demolition started, so the new work reads as part of the house from the side boundary.
Outcome
Gallery
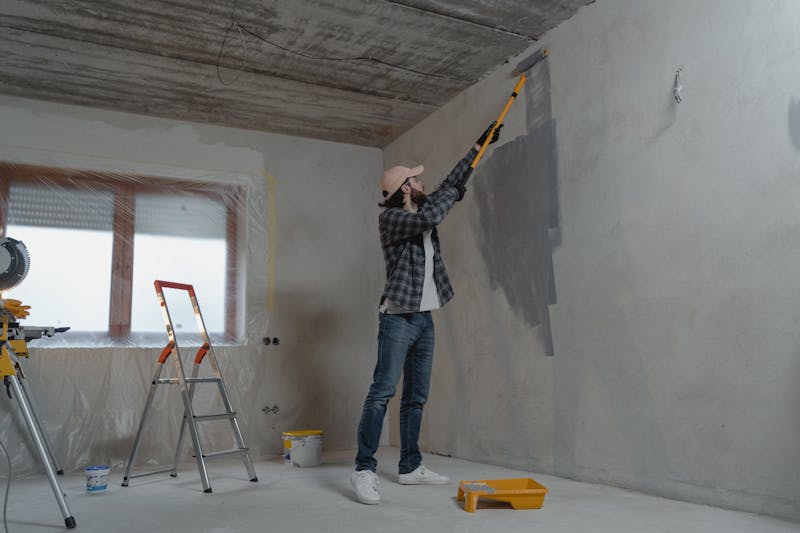
Before, during, after.
More work